
Last updated November 16, 2026
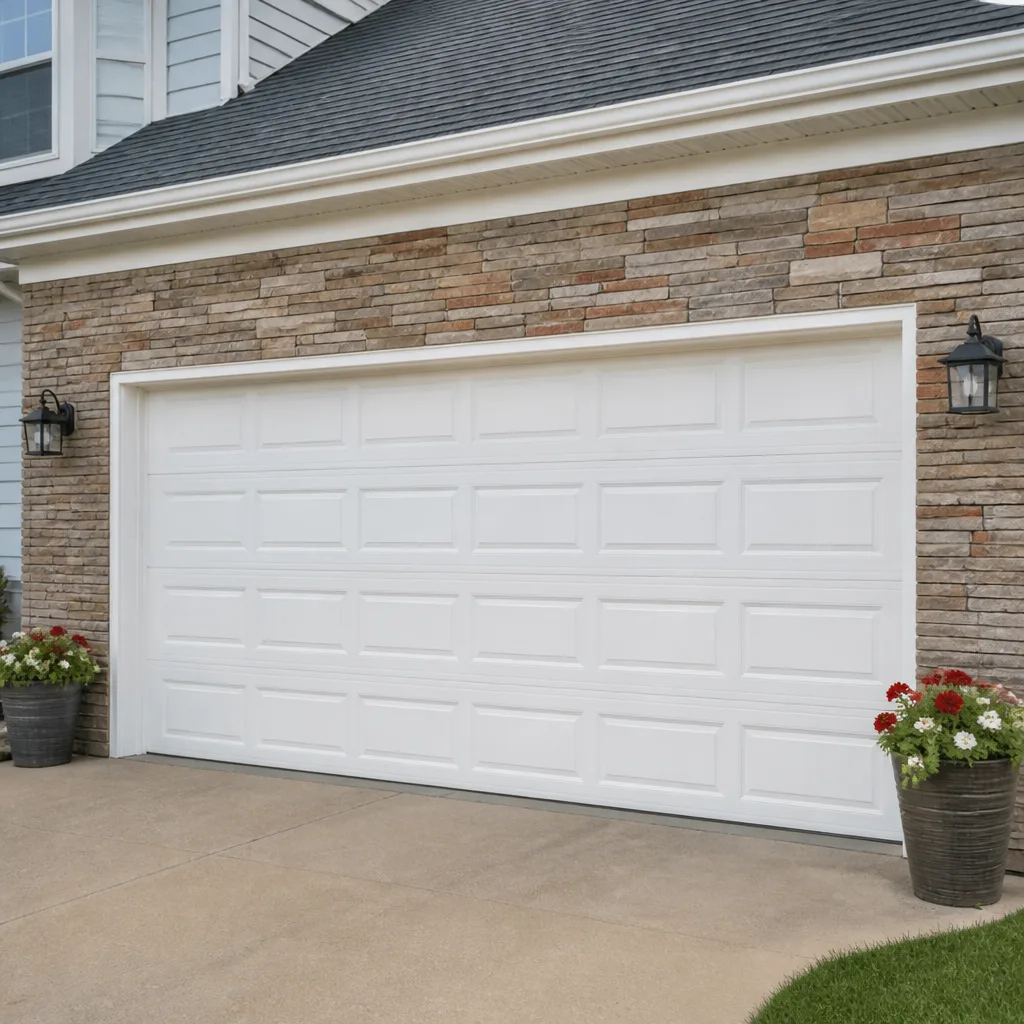 Raised-panel steel
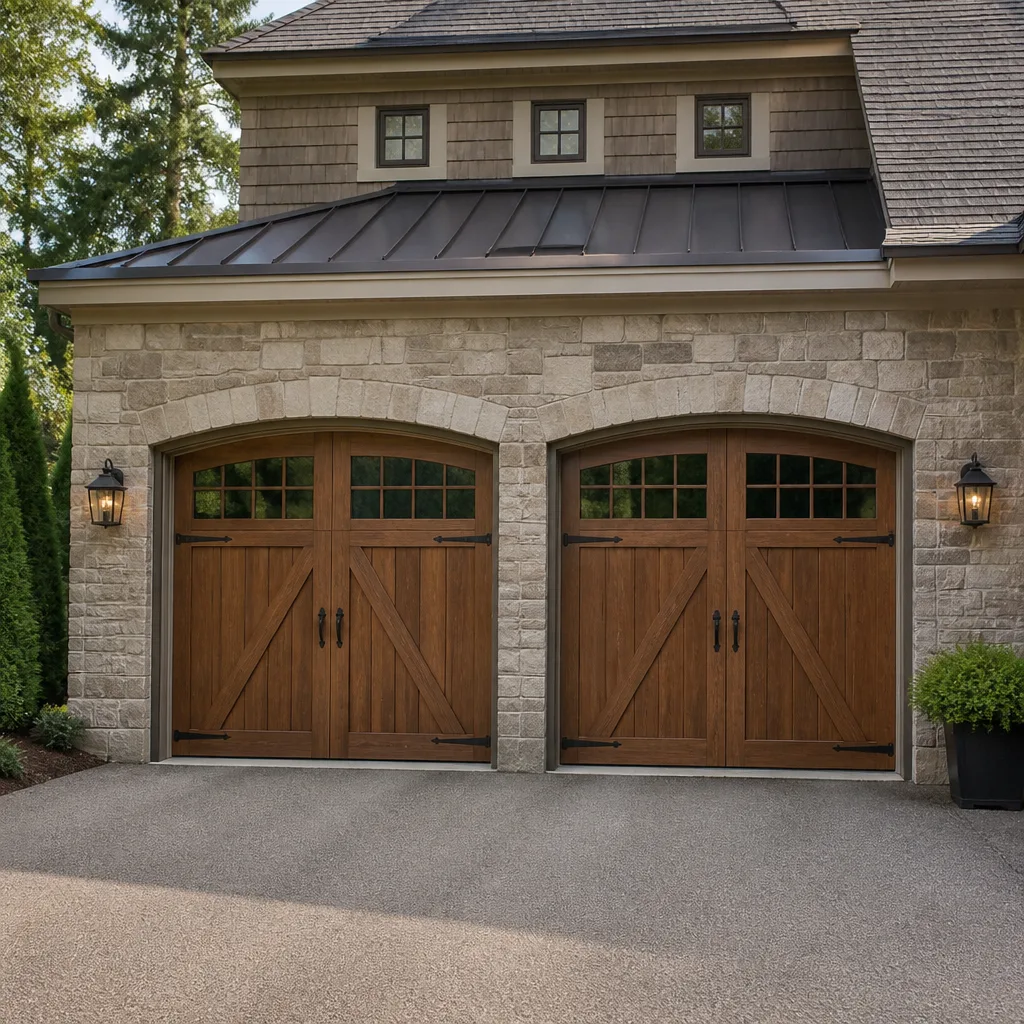 Carriage house
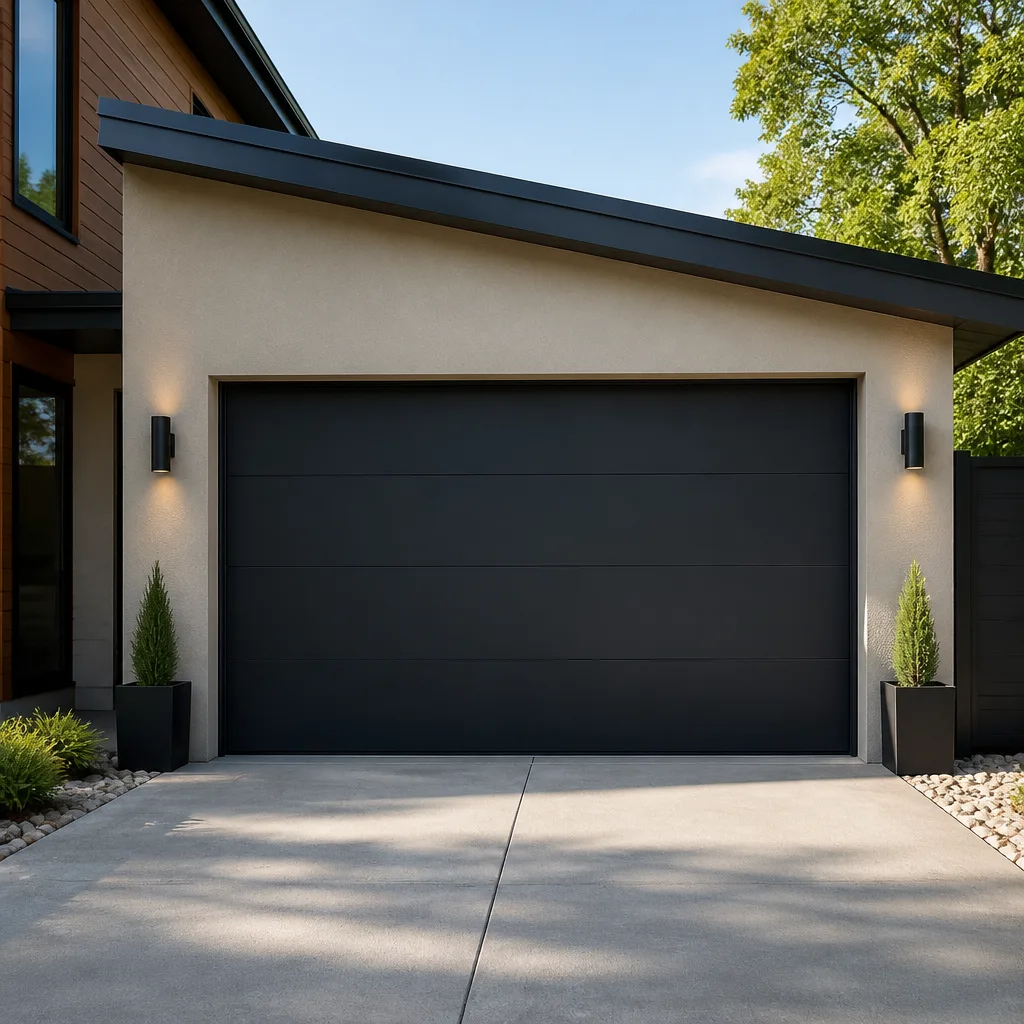 Modern flush
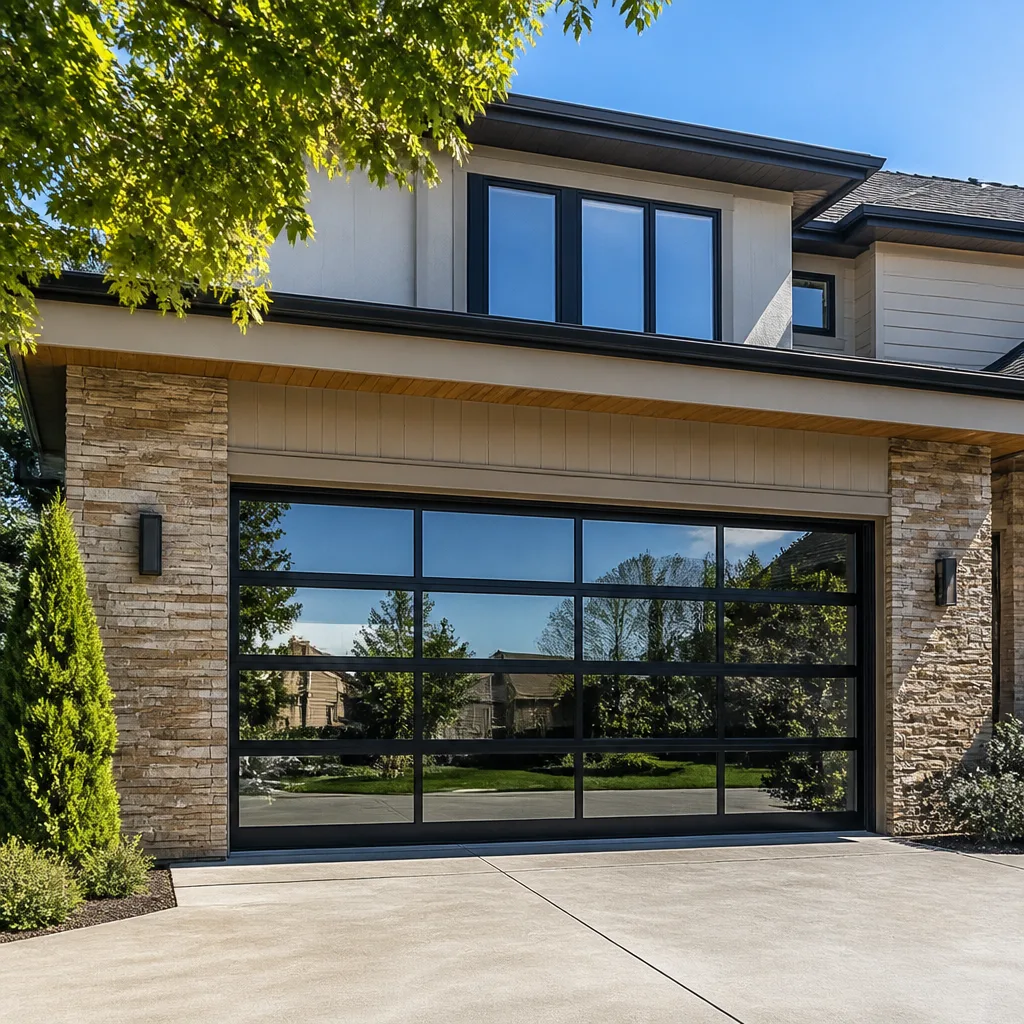 Full-view glass
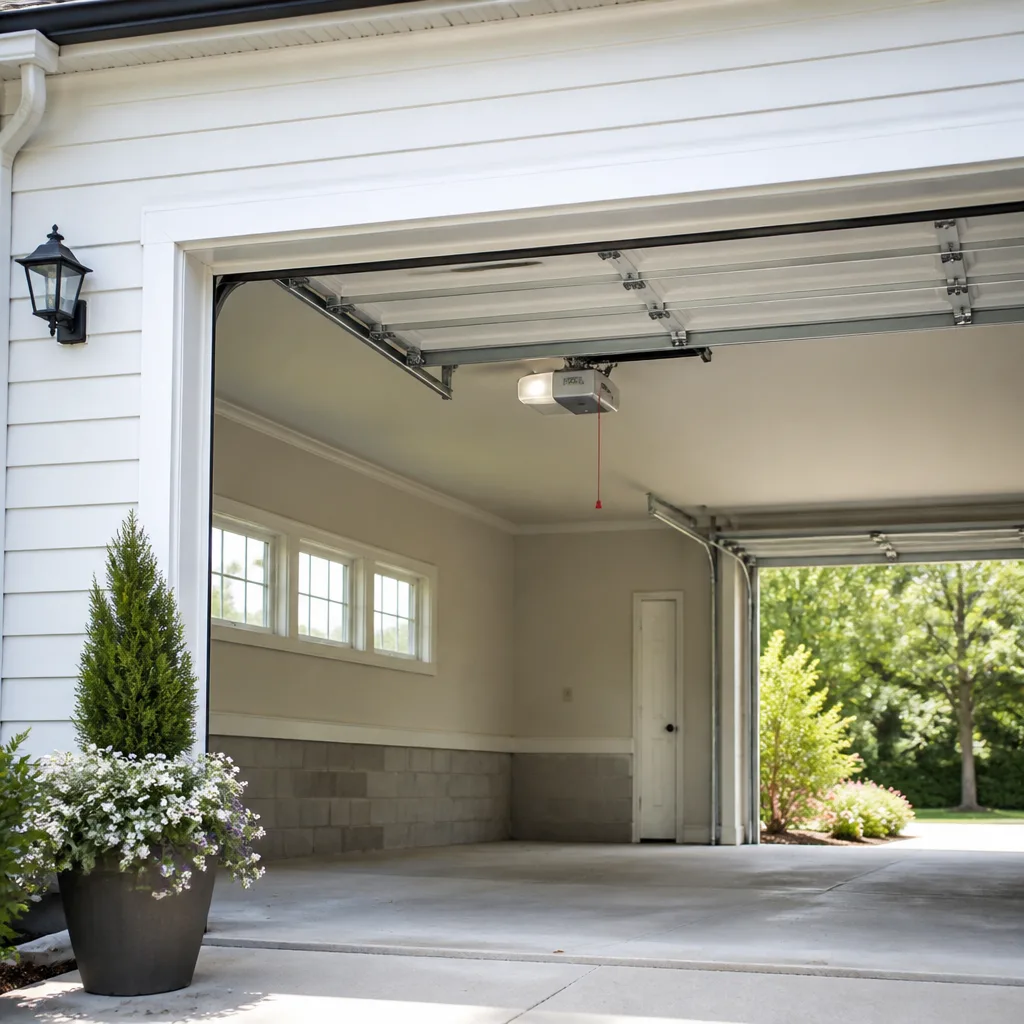 LiftMaster openers
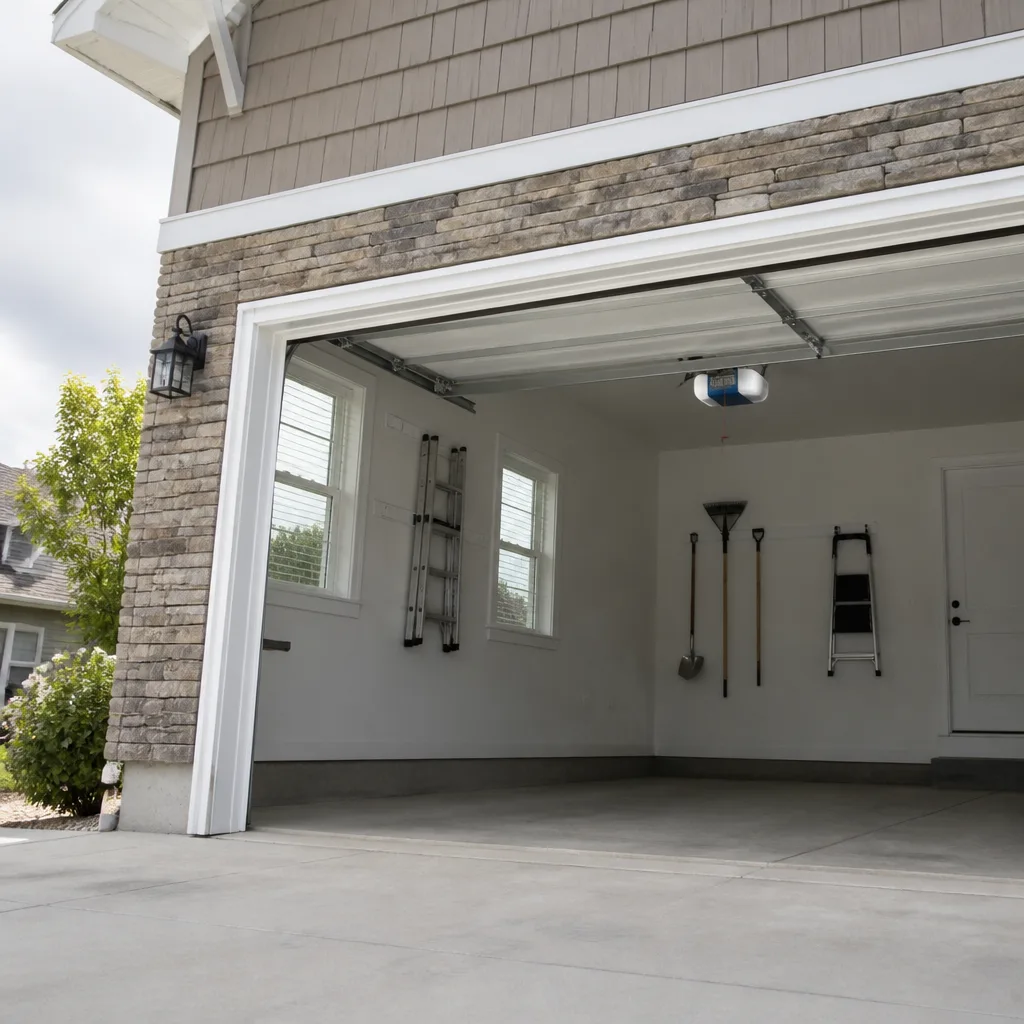 Chamberlain openers
Full 25-point door and opener safety check with every visit - springs, cables, rollers, tracks, and your LiftMaster or Chamberlain opener included
You get a price before we start. It does not change when the pro arrives.
Get your free estimateGarage Door Permits, Codes & Inspections in Winston-Salem, NC: What You Need to Know
Here’s the part that surprises most homeowners: the garage door itself is rarely what triggers a permit. What triggers it is everything behind the door – the framing, the header, the wall opening, and any new wiring for the opener. A like-for-like swap of the same size door in the same opening usually sails through with no paperwork. Change the size of that opening, cut into a structural header, or add a new electrical circuit, and you’ve crossed into permit territory. In Winston-Salem, that distinction matters, and it matters most at resale, when a buyer’s inspector or an appraiser starts asking who signed off on the work. This guide walks through when a permit is required, how the inspection process works, how fire-rated garage walls come into play, and how to confirm your contractor actually pulled the permit instead of just promising to.
Quick Answer
A garage door replacement in Winston-Salem generally does not require a permit when you are swapping a door of the same size into the same opening with no structural or electrical changes. A permit and inspection are typically required when the work changes the size of the opening, alters the structural header above the door, adds new electrical for an opener, or affects a fire-rated wall between the garage and the living space. The City of Winston-Salem and Forsyth County building departments are the authorities to confirm the specifics for your address, and the fastest way to know is to call them with your project details before work begins.
Styles & brands we work with
- Raised-panel steel
- Carriage house
- Modern flush
- Full-view glass
- LiftMaster openers
- Chamberlain openers
Table of Contents
- When Does Garage Door Work Require a Permit in Winston-Salem?
- Like-for-Like Replacement vs. an Upgrade That Triggers Inspection
- Changing the Opening Size: The Structural Question
- New Electrical for Garage Door Openers
- NC Residential Code R302 and the Fire-Rated Wall Between Garage and House
- What a Failed Inspection Looks Like and Who Is Liable
- How to Confirm Your Contractor Actually Pulled the Permit
- Why This Matters at Resale in Winston-Salem
When Does Garage Door Work Require a Permit in Winston-Salem?
Garage door work requires a permit in Winston-Salem when it involves structural changes to the opening, changes to the size of the door, or new electrical work for an opener. Routine repair and same-size replacement generally do not. Here’s the practical breakdown most contractors use when deciding whether to send the homeowner to the permit office.
Work that typically requires a permit:
- Widening or shortening the garage door opening
- Raising or lowering the header above the door
- Removing or modifying load-bearing framing around the opening
- Adding a new electrical circuit, outlet, or disconnect for a garage door opener
- Converting a non-garage space into a garage, or enclosing an existing garage
- Modifying a fire-rated wall separating the garage from the living space
Work that generally does not require a permit:
- Replacing a door with a new door of the same size in the same track and opening
- Replacing springs, cables, rollers, hinges, or the bottom seal
- Replacing an opener on an existing circuit when you aren’t running new wire
- Replacing a remote, keypad, or safety sensor
- Adjusting existing track without altering the framing
The line between the two lists isn’t always obvious, and it shifts depending on how your garage was originally framed. In Winston-Salem, many older homes in neighborhoods like West End and Washington Park were built with garages sized for cars of a very different era, and a homeowner upgrading to a wider door for a modern SUV can easily cross into structural change territory without realizing it. When in doubt, a quick call to the city’s building department with your address and project scope tells you exactly where you stand. The permit office would rather answer that question before the saw goes in than explain it after.
Like-for-Like Replacement vs. an Upgrade That Triggers Inspection
A like-for-like replacement is when the new door matches the old door’s width, height, and mounting configuration, and the opening stays exactly as it was. That job usually needs no permit. An upgrade changes one of those variables, and that’s where the paperwork begins.
The clearest way to think about it is to ask four questions about your project:
- Is the new door the same width and height as the old one? If yes, you’re probably in like-for-like territory.
- Are we keeping the same track, header, and framing? If yes, again, usually no permit.
- Are we adding a new electrical circuit for the opener, or using an existing one? Existing circuit means no electrical permit.
- Are we touching the wall between the garage and the house? If yes, expect an inspection, because that wall serves a fire-separation purpose.
In our experience, the projects that surprise homeowners are the ones that start as “just a door swap” and grow. Someone decides while the door is off to widen the opening by six inches for a better fit, or to raise the header so the door clears a lifted truck. Both are reasonable ideas, and both are structural changes that call for a permit. This is where the multi-brand coverage at Crescent Garage Door Repair comes in handy: whether you’re replacing a Wayne Dalton door or a Craftsman unit, we handle the door and opener side, and we help you identify when your project needs a permit before the old door comes down.
Changing the Opening Size: The Structural Question
Changing the size of a garage door opening is a structural modification, and structural modifications require a permit and an inspection in Winston-Salem. The header – the horizontal beam above the opening – carries the load of the wall above it. When you widen or raise the opening, you’re changing how that load gets carried, and the code cares about how you do it.
What a proper permit and inspection look like for this kind of job:
- The contractor submits a permit application describing the scope: new opening dimensions, header replacement or reinforcement, and any framing changes.
- The plans usually include an engineered or prescriptive header sized for the new span, along with the fastening and framing details.
- The building department reviews and issues the permit.
- The contractor performs the work, then calls for an inspection at the appropriate stage: often a framing inspection before the wall is closed up, and a final inspection after.
- The inspector signs off, and the permit is closed out in the public record.
Two things tend to trip homeowners up here. The first is scheduling: opening changes take time, and the work shouldn’t be measured or ordered until the permit path is clear. The second is scope creep. If your project goes from a simple swap to a size change mid-conversation, pause and confirm whether the permit now applies. It’s a five-minute phone call to the building department and it saves a much longer headache later. If the header changes, the door and opener need to be matched to the new opening, and the door weight affects the spring and opener sizing. For a discussion of how garage door repair handles that kind of re-fit after a structural change, it’s worth a read before the framing goes in.
New Electrical for Garage Door Openers
Adding a new electrical circuit for a garage door opener requires an electrical permit in Winston-Salem; replacing an opener on an existing circuit typically does not. That distinction is the one most homeowners miss when they’re upgrading to a modern opener with Wi-Fi, battery backup, or a quiet belt drive.
Here’s how the two scenarios usually break down:
- Existing outlet you can reuse: you swap a LiftMaster or Genie unit for another of the same voltage on the same outlet, and the installation is essentially a one-for-one replacement. Usually no permit.
- New outlet or new circuit needed: you’re adding a dedicated outlet, running wire from the panel, or adding a disconnect. That’s new electrical work and needs a permit and inspection.
- Moving the opener location: if the opener moves any meaningful distance and the outlet moves with it, you’ve crossed into new wiring territory.
A note on safety here, because it matters. Electrical panels and any new circuit work are not a place for a homeowner to learn on the fly. A licensed electrician handles the panel side, and the inspection confirms it was done correctly. The opener side is where our garage door opener repair team comes in, ensuring the opener is mechanically sound and matched to the door, and coordinating cleanly with the electrician working the panel. If you’re upgrading from an older wired unit to a newer LiftMaster or Raynor opener and the question of “does this need a permit?” comes up, the electrician pulling the circuit is the one who files for the electrical permit. It’s a good idea to ask both parties who is pulling the permit and who is responsible for the inspection before the work starts.
NC Residential Code R302 and the Fire-Rated Wall Between Garage and House
North Carolina Residential Code Section R302 addresses the separation between a garage and the living space, and it’s the code provision that gets missed most often in garage door projects. The gist is that the wall and ceiling separating an attached garage from the rest of the house serve as a fire barrier, and if your garage door work touches that barrier, the inspection process cares.
What R302 generally means for a Winston-Salem homeowner:
- The wall between an attached garage and the house typically needs a fire-resistance rating, which is usually achieved with specific wallboard and sealing of penetrations.
- Doors between the garage and the living space, where present, need to meet fire rating and self-closing requirements.
- Any penetration through that wall – for wiring, plumbing, or a new opener’s control wiring – needs to be sealed properly to maintain the rating.
- If a project opens or removes part of that wall, the barrier has to be restored and inspected.
This is where a permit project and a non-permit project diverge. A straight door swap doesn’t touch the fire barrier. A project that re-frames the wall above the garage door, or that converts the garage into a living space, does touch it, and that’s exactly the kind of work a building inspector will look at closely. We work on doors and openers, not on framing the house, but we’ve seen enough projects at the edge of the fire wall to know when to flag it. If your project involves anything beyond replacing the door and its hardware, ask your contractor directly: “Does this touch the fire-rated wall, and is that part of the permit?” The answer should be concrete. The specific requirements for your home are set by the code in force and adopted by the City of Winston-Salem, and your building department is the authority to confirm them.
What a Failed Inspection Looks Like and Who Is Liable
A failed inspection means the work as completed doesn’t match the permitted scope or the code, and it has to be corrected before the permit can be closed. Who is liable depends on who pulled the permit and who performed the work – but from a homeowner’s perspective, you’re the one who lives there and the one whose resale can be affected, so the practical liability sits with you even when the technical fault is the contractor’s.
What usually gets flagged:
- Framing around the opening that doesn’t match the plans or the required header sizing
- Missing or incorrect fasteners
- An opener installed on a circuit that wasn’t permitted or doesn’t meet the electrical requirements
- Penetrations through the fire-rated wall that weren’t sealed
- Work performed and covered up before the framing was inspected
What happens next depends on the stage. A framing issue gets corrected before drywall goes up, which is the cheapest possible time to fix it. A final-inspection issue discovered after the work is finished and closed up can require opening the wall again, which is where the cost of skipping the permit starts to bite. The homeowner can end up paying twice: once for the correction and once for the inspection process that should have happened the first time.
On the question of liability: if the contractor pulled the permit and performed the work, the contractor is responsible for making the correction. If the homeowner pulled the permit as an owner-builder and hired a contractor to help, the responsibility for the correction and the inspection schedule usually falls to the homeowner. This is a big reason we recommend that the party doing the work be the party on the permit. When you work with us in Winston-Salem, we’ll be clear about who is filing and who is responsible for scheduling the inspection.
How to Confirm Your Contractor Actually Pulled the Permit
You confirm a contractor actually pulled the permit by checking the public record with the City of Winston-Salem or Forsyth County building department – not by taking a verbal promise at face value. “We’ll pull the permit” is a sentence; a permit number is a fact.
Here’s the step-by-step check:
- Ask for the permit number in writing, and ask the contractor to send a photo or screenshot of the issued permit.
- Call the building department and give them the permit number and the property address. They will confirm whether it’s registered to that scope and that address.
- Confirm the name on the permit is the contractor doing the work, not a subcontractor you haven’t met and not “TBD.”
- Ask which inspections are required and which stage they happen at, so you know when to expect the inspector.
- Before the final payment, ask for the passed-inspection documentation and the closed permit.
Two things to watch for. The first is the contractor who offers to pull the permit but never follows through, leaving the homeowner with an open or missing permit. That’s a red flag. The second is a contractor who tells you no permit is needed on a project that clearly changes the size of the opening or adds new electrical. That’s a conversation to have before work starts, not after. In our experience, an honest contractor welcomes the permit conversation, because it protects both the homeowner and the contractor. If the scope is genuinely like-for-like, the honest answer is easy: no permit, here’s why. If the scope touches structure or electrical, the honest answer is also easy: permit, and here’s who’s pulling it.
Why This Matters at Resale in Winston-Salem
At resale, unpermitted structural work on a garage door opening can slow or stop a sale, cost the seller money to correct, or force a price concession. Buyers today see permit records online, and appraisers and home inspectors are more diligent than they were a decade ago about flagged additions and modifications.
What sellers run into, generally:
- A buyer’s inspector notes a structural change to the garage opening with no permit on record.
- The buyer’s lender or appraiser asks for documentation.
- The seller has to commission a permit retroactively, which may require opening the wall to expose the work.
- Or the seller agrees to a price reduction to cover the buyer’s own correction.
Winston-Salem has a lot of older housing stock, including neighborhoods where garages were added or modified over the decades without the kind of paperwork we’d expect today. When you buy or sell in those areas, it pays to check the permit history for the address. The City of Winston-Salem and Forsyth County maintain those records, and a quick records search gives both buyer and seller clarity. If you’re planning a new-door installation as part of preparing to sell, a quick call to confirm the permit needs before the work starts prevents that awkward conversation halfway through a closing. What Winston-Salem homeowners and their agents need most in that moment is a clear answer on scope and paperwork. A written estimate that states plainly whether the work is like-for-like or structural, and whether a permit applies, is worth keeping with the closing documents. We’d much rather have that conversation in the estimate than in a title company’s office six weeks later.
Common Mistakes to Avoid
- Assuming every garage door replacement needs a permit. A same-size swap in the same opening usually doesn’t, and pulling a permit for it wastes time and money. The distinction is in the scope, not the word “garage door.”
- Assuming no garage door work ever needs a permit. Changing the opening size, altering the header, or adding electrical absolutely does, and skipping that step creates the resale problem this whole guide is about.
- Letting the contractor pull the permit verbally and not checking. A promise isn’t a permit. Ask for the number in writing and verify it with the City of Winston-Salem or Forsyth County building department.
- Touching the fire-rated wall between the garage and house without realizing it. In Winston-Salem, the wall between an attached garage and the living space is a fire barrier under R302, and any change to it needs to be restored and inspected, not covered up.
- Skipping the “is it structural?” conversation when the size changes. If your project grew from a swap to an upgrade, stop and confirm the permit path before the old door comes off. A five-minute call saves a much longer headache.
- Waiting until the sale is in motion to check the records. Pull the permit history before you list, not after the buyer’s inspector finds the gap.
- Closing the wall before the framing inspection. If the project is permitted, the framing inspection happens before drywall goes on. Scheduling it late is the most expensive mistake on the list.
See the difference
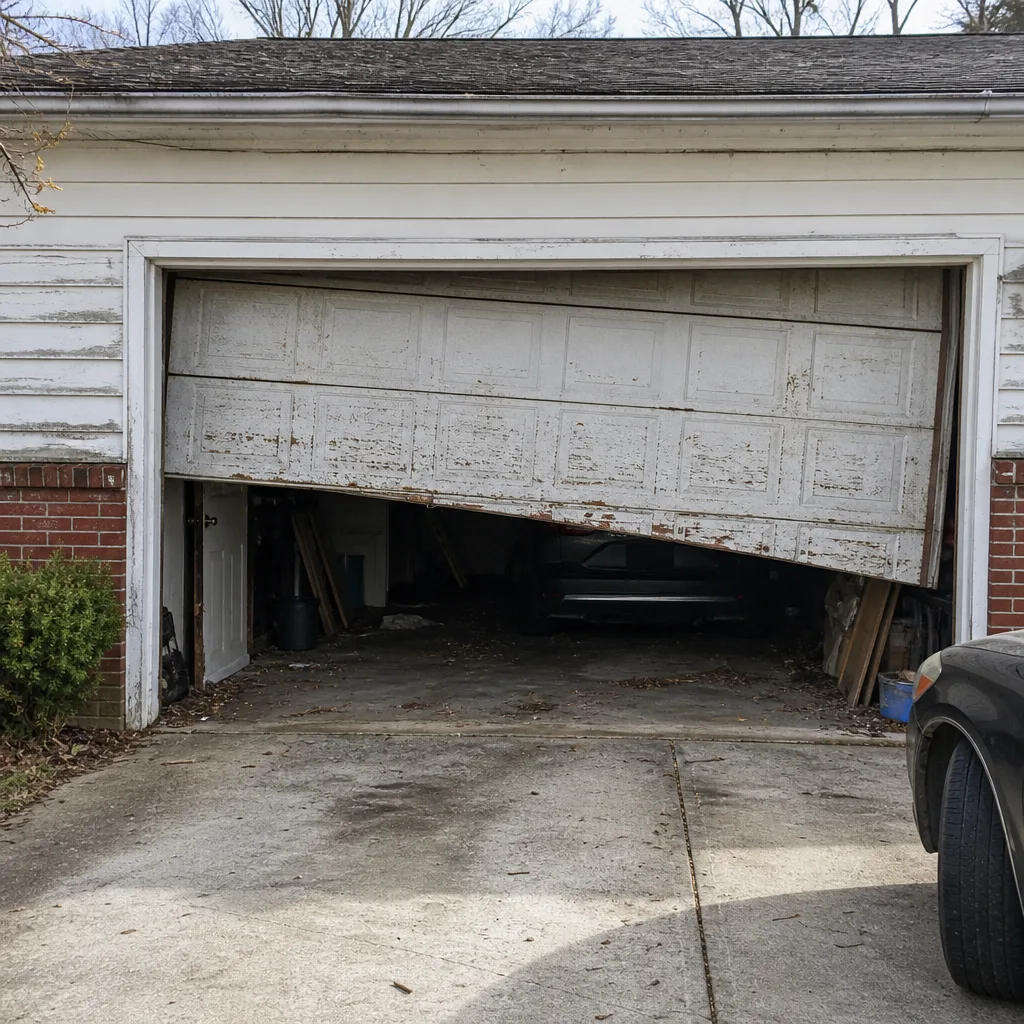 Before
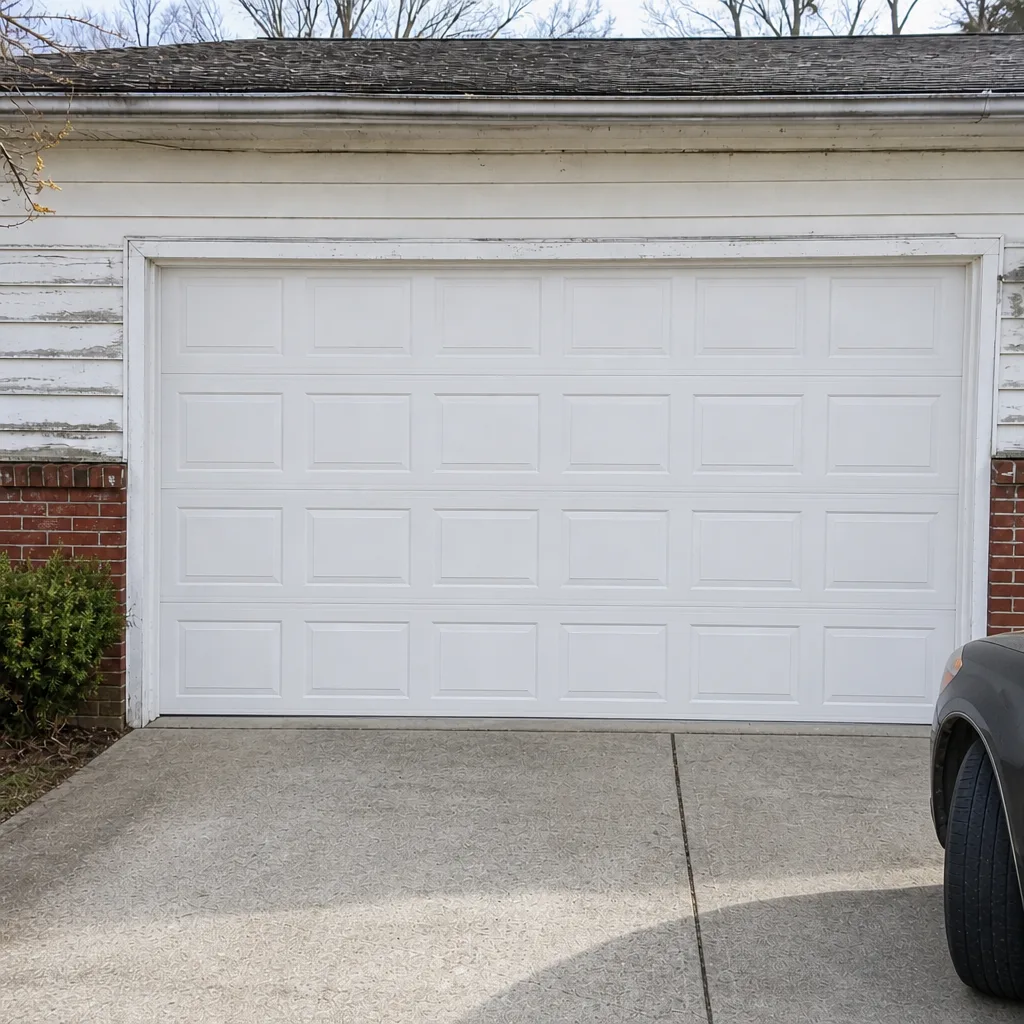 After
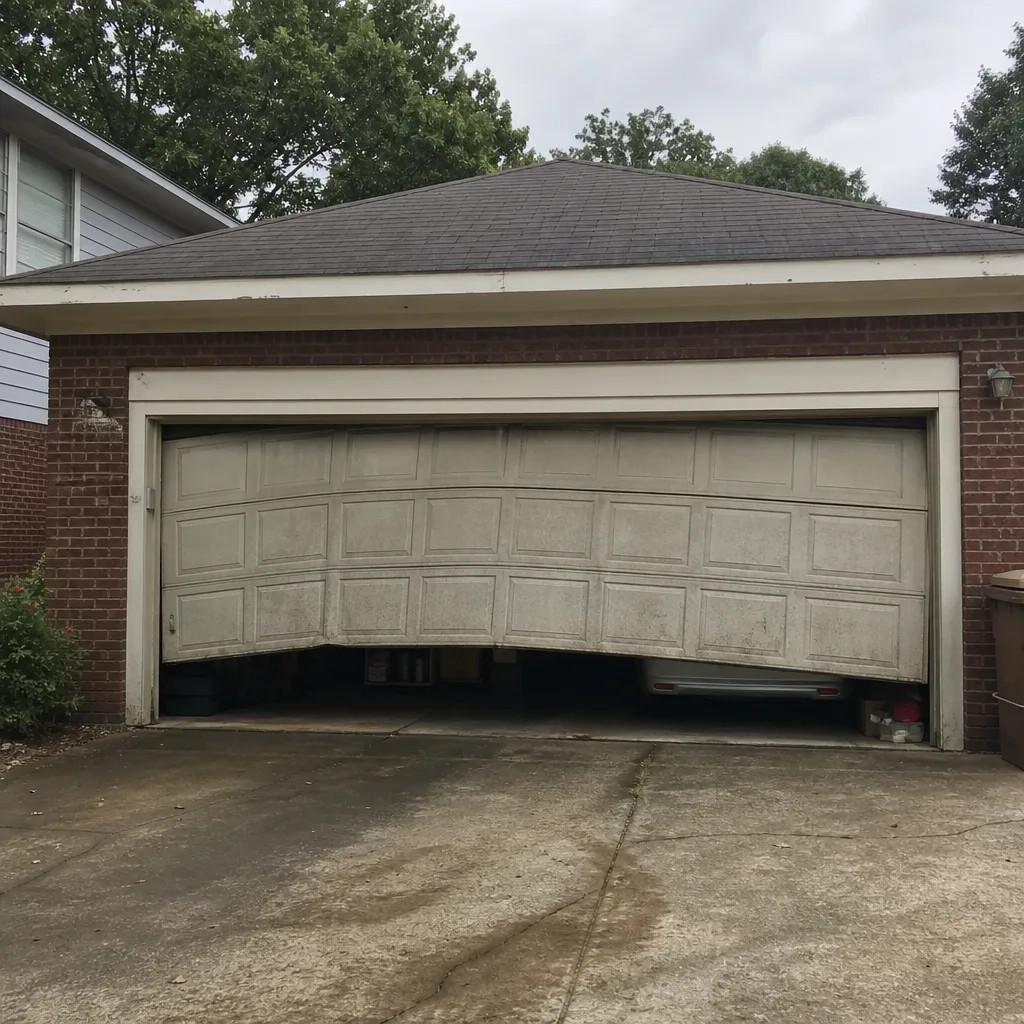 Before
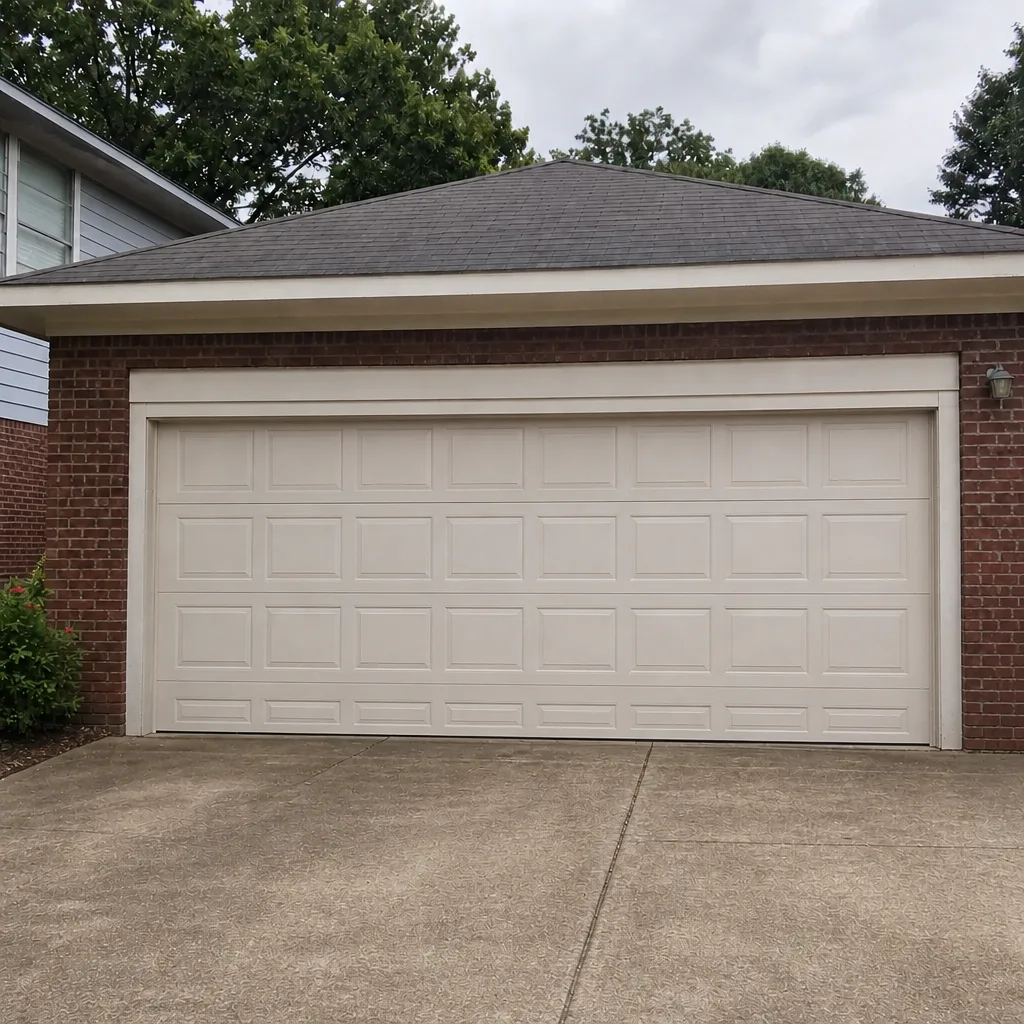 After
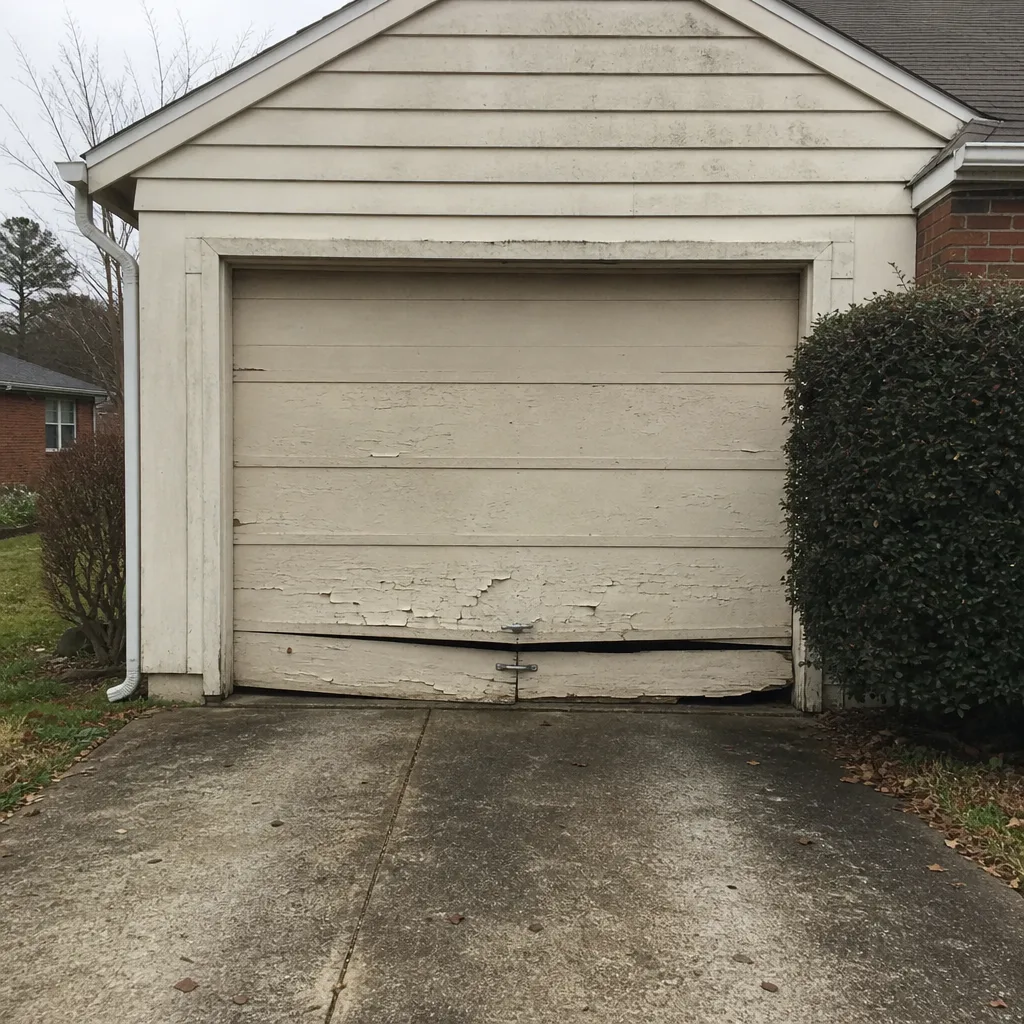 Before
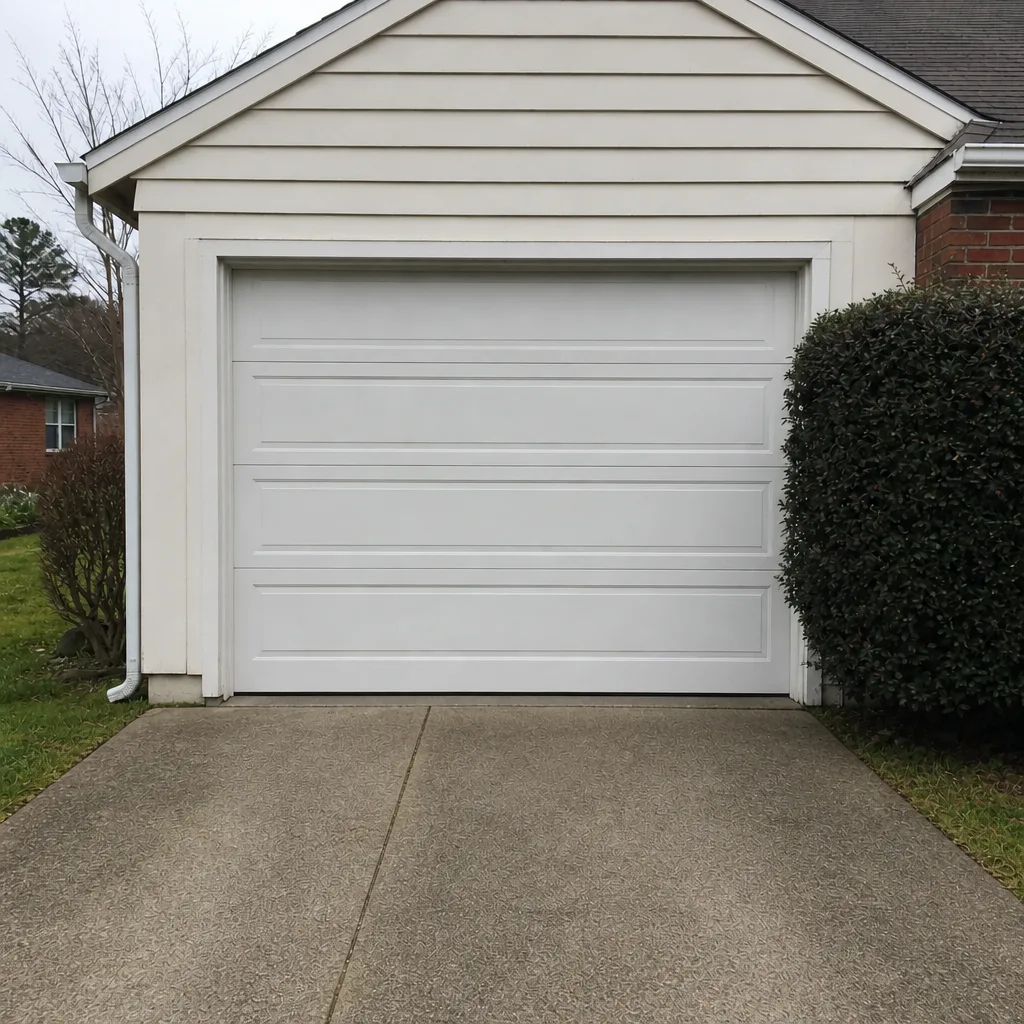 After
When to Call a Professional
Call a professional when your project involves more than swapping the door and its hardware. If the opening is changing size, if the header is being touched, if new electrical is needed for the opener, or if the fire-rated wall between the garage and house is in play, get a contractor involved who can help you sort out the permit path before any work begins. Call a professional as well if you’re dealing with a door that won’t open reliably, a broken spring, or an opener that’s failed – a garage door that won’t open disrupts your whole day, and a trained technician is the safest path forward. Crescent Garage Door Repair offers free estimates in Winston-Salem, and we help you figure out whether your project is like-for-like or a permit-required upgrade. Call (877) 692-2814 for a free estimate. Our technicians have up to experience, we work on the brand you already have, and we can walk you through the permit conversation before the old door comes down.
Frequently Asked Questions
Usually not, if the new door is the same size as the old one and goes into the same opening with no structural or electrical changes. A like-for-like replacement is typically treated as ordinary repair. If the project changes the opening size, alters the header, or adds new electrical, expect a permit and inspection. Call (877) 692-2814 for a free estimate; we’ll help you confirm which side of that line your project falls on.
It depends on the wiring. Replacing an opener on an existing circuit generally does not require a permit in Winston-Salem. Adding a new electrical circuit, a new outlet, or a disconnect does, and an electrician pulls that electrical permit. Call (877) 692-2814 for a free estimate and we’ll help you sort out what applies to your opener swap.
R302 addresses the fire separation between an attached garage and the living space, which generally means the wall and ceiling between the garage and the house need a fire-resistance rating and any penetrations through that wall have to be sealed. If your project touches that fire-rated wall, expect it to be part of the permit and inspection. Confirm the specifics for your address with the City of Winston-Salem building department, then call (877) 692-2814 for a free estimate on the door or opener side.
Ask for the permit number in writing and verify it by calling the City of Winston-Salem or Forsyth County building department and giving them the number and the property address. They will confirm whether a permit exists for that scope and that address. Then ask for the passed-inspection documentation before final payment. Call (877) 692-2814 for a free estimate and we’ll be clear about who’s filing for the permit and who’s responsible for scheduling the inspection.
A failed inspection means the work has to be corrected before the permit can be closed. The party that pulled the permit is responsible for making the corrections, and the homeowner is the one whose property record carries the open permit in the meantime. The earlier in the project the issue is caught, the cheaper it is to fix, which is why framing inspections happen before the wall goes up. For door and opener corrections, call (877) 692-2814 for a free estimate.
It can. Unpermitted structural work on a garage opening is the kind of thing a buyer’s inspector will flag, and it can lead to a retroactive permit, a correction, or a price concession before closing. Pull the permit history for the address before you list the home. If your pre-sale plan involves a new door installation, call (877) 692-2814 for a free estimate and we’ll help you keep the paperwork clean from the start.
The Bottom Line
A garage door project in Winston-Salem is a permit project or it isn’t, and the deciding factors are structure and electrical, not the door itself. Same-size replacement in the same opening: usually no permit. Size change, header work, new opener wiring, or any touch on the fire-rated wall: expect a permit and inspection. Confirm the answer with the City of Winston-Salem or Forsyth County building department before work starts, ask for the permit number in writing, and verify it. The five-minute phone call to the building department is the cheapest insurance you’ll ever buy on a garage project. If you’d like help sorting out which side of the line your project falls on, Crescent Garage Door Repair covers the door and opener side for LiftMaster, Chamberlain, Genie, Clopay, Amarr, Wayne Dalton, Craftsman, and Raynor. Call (877) 692-2814 for a free estimate. We answer 24/7. Fast dispatch from 7am to 7pm, Sunday through Friday.
Written by the team at Crescent Garage Door Repair.